Vijayanagara architecture exemplifies the amalgamation of past traditions with contemporary practices. Elucidate with examples.
🧭 How to think about this question · directive: “elucidate”
Decode the demand
- Directive 'elucidate with examples': explain clearly and prove each claim with a named monument, ruler or feature; a bare list of temples earns little.
- The statement in one line: Vijayanagara did not invent a style; it inherited the Dravida temple grammar and added new ritual, royal and Deccan Sultanate forms.
- Three things to answer: what was inherited (plan, accretion, narrative wall), what was new (raya gopuram, kalyana mandapa, yali pillars, arch and dome, engineering), and how the two became one imperial idiom.
- The trap: writing only about temples and only about Hampi; the 'contemporary practices' half needs the Lotus Mahal, Elephant Stables and forts, and the fusion needs the Hindu Suratrana idea.
Think in a structure
- Open with the founding date and UNESCO status, then the paradox: Chola grammar spoken with Deccan vocabulary.
- One heading per demand part; each point carries a feature plus a reason, with the monument as a sub-point so the examiner sees evidence, not adjectives.
- Visuals: a timeline to show layers from the ninth century to 1986, and a table pairing each inherited element with its Vijayanagara form and site.
- End positively: how Hampi's layered heritage is managed today, then UNESCO's verified reading of a multi-religious society as the anchor.
Facts checked at source (4)· open
- UNESCO notes that Vijayanagara adopted Indo-Islamic architectural elements in secular buildings such as the Queen's Bath and the Elephant Stables.Group of Monuments at Hampi — UNESCO World Heritage Centre ↗“Vijayanagara architecture is also known for its adoption of elements of Indo Islamic Architecture in secular buildings like the Queen’s Bath and the Elephant Stables, representing a highly evolved multi-religious and multi-ethnic society”
- The Vitthala temple complex has kalyana and utsava mandapas, three entrance gopurams and a Garuda shrine shaped as a granite chariot (ratha).Group of Monuments at Hampi — UNESCO World Heritage Centre ↗“In addition to the typical spaces present in contemporary temples, it boasts of a Garuda shrine fashioned as a granite ratha”
- The Group of Monuments at Hampi was inscribed on the World Heritage List in 1986.Group of Monuments at Hampi — UNESCO World Heritage Centre ↗“India Date of Inscription: 1986 Minor boundary modification inscribed year: 2012”
- UNESCO describes Hampi as the last capital of the last great Hindu Kingdom of Vijayanagar, whose princes built Dravidian temples and palaces.Group of Monuments at Hampi — UNESCO World Heritage Centre ↗“the last capital of the last great Hindu Kingdom of Vijayanagar”
Question: UPSC's CS (Main) 2026, GS Paper I — paper ↗. Guidance: Minimalist IAS, checked 8 Nov 2026 (how we verify). ·
Model answer· 625words · Minimalist IAS
Founded in 1336 by Harihara and Bukka, Vijayanagara made Hampi, inscribed by UNESCO in 1986, a capital built with Chola and Hoysala grammar and Deccan Sultanate vocabulary. Its stones show how an empire borrowed from the past and its neighbours to speak in its own imperial voice.
- 9th–10th c: Virupaksha's earliest shrine
- 1336: Founding by Harihara and Bukka
- 1509–29: Krishnadeva Raya's building programme
- 1565: Talikota and abandonment
- 1986: UNESCO inscription
How past traditions were carried forward
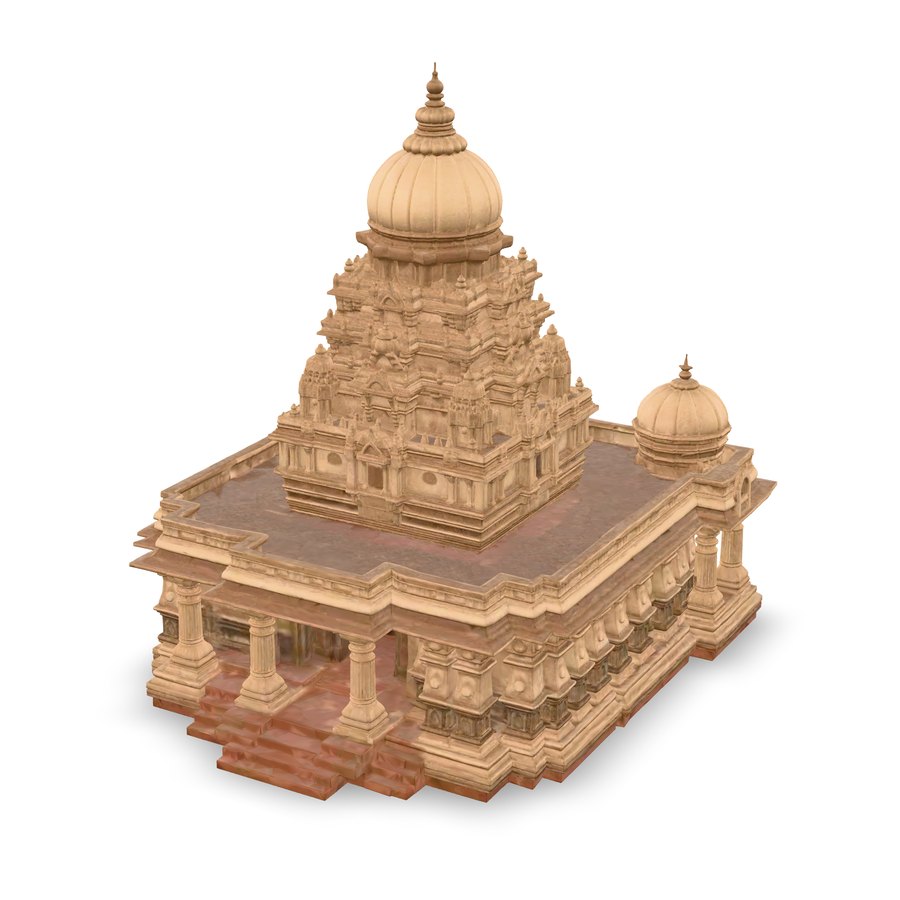
- Dravida plan: vimana over the sanctum, pillared mandapas, walled prakaras and gopuram gateways continued the Chola–Hoysala idiom of Thanjavur and Belur.
- Accretion, not replacement: older shrines were enlarged, keeping the sanctum sacred and adding halls around it.
- Virupaksha's shrine dates to the ninth–tenth centuries; Krishnadeva Raya added the hall before it on his accession and the eastern gopuram.
- Narrative wall: stone storytelling, familiar from Pallava and Chola walls, continued in long relief friezes.
- Hazara Rama temple carries the Ramayana in registers; the Mahanavami Dibba shows elephants, horses and dancers of the royal festival.
- Tirtha landscape: the sacred geography of river and hills, as at older pilgrim centres, framed the whole city.
- Pampa's shrine on the Tungabhadra and Hemakuta hill's early stepped-roof temples predate the empire and were absorbed into it.
Contemporary practices it absorbed
- Raya gopurams: royal gateways grew taller than the shrine's own tower, shifting emphasis from the god's house to the king's gate.
- Krishnadeva Raya's gopurams at Virupaksha and Tiruvannamalai announce imperial reach beyond the capital.
- New ritual halls: kalyana mandapas for divine weddings, amman shrines for the goddess and chariot streets for processions and markets.
- Vitthala has kalyana and utsava mandapas, three gopurams and a Garuda shrine shaped as a granite ratha (UNESCO).
- Composite pillars: monolithic columns carved with rearing yalis, riders and musical colonnettes replaced the plain Chola shaft.
- Regional cults and portraits: Vitthala of Pandharpur installed in Karnataka; donors carved as portraits, a new secular note.
- Bronze portraits of Krishnadeva Raya and his queens stand at Tirumala.
- Indo-Islamic forms: pointed arches, domes and plaster vaults from the Bahmani Deccan entered the secular buildings.
- UNESCO lists the Queen's Bath and Elephant Stables; the Lotus Mahal's lobed arches sit under pyramidal, shikhara-like roofs.
- Military and hydraulic engineering: fortification and water-works on a scale the peninsula had not seen.
- Abdur Razzaq counted seven lines of mortarless forts; the Kamalapuram tank and Hiriya canal fed city and fields.
| Element | Inherited idiom | Vijayanagara form (site) |
|---|---|---|
| Gateway | Chola gopuram (Thanjavur) | Raya gopuram (Virupaksha) |
| Hall | Pillared mandapa (Belur) | Kalyana mandapa (Vitthala) |
| Courtly building | Post-and-beam | Arch and dome (Lotus Mahal) |
The fusion into one imperial idiom
- Zoned city, one language: Dravida gopurams in the sacred centre, arches in the royal centre, a mosque within the walls.
- UNESCO calls Hampi 'the last capital of the last great Hindu Kingdom of Vijayanagar', its princes building Dravidian temples and palaces.
- Hindu Suratrana: kings used a Sanskritised Arabic title; stone said the same, Deccan vaults carrying Hindu motifs.
- A transmitted idiom: the Nayakas of Madurai, Thanjavur and Lepakshi carried the gopuram, mandapa and chariot-street formula forward.
- Lepakshi's Veerabhadra temple and Madurai's Meenakshi complex are Vijayanagara grammar in Nayaka hands.
Way forward: conserving a layered heritage
- Integrated management: ASI and the Hampi World Heritage Area Management Authority to plan core and buffer zones together, not monument by monument.
- Living heritage: Virupaksha remains a working temple; conservation must allow worship, festivals and the chariot street's craft economy.
- Document the layers: digital recording of pre-Vijayanagara shrines and Nayaka additions, so the amalgamation itself is what gets protected.
UNESCO reads Hampi as the record of a highly evolved multi-religious, multi-ethnic society. In carrying Chola grammar forward and absorbing Deccan vaults, Vijayanagara shows that Indian architecture grew by synthesis; protecting that layered record is what SDG 11.4 asks of us today.
Prepared by Minimalist IAS to the answer standard of Shivam Singh (mentor, 7 years) · facts checked against official sources (how we verify) · updated 8 Nov 2026. UPSC publishes no model answers: compare your structure and coverage with this, then write your own.